Project:
403A Toa Payoh, 4-room BTO, 2026


Project description:
We transformed this 4-room BTO flat with a design centred around thoughtful carpentry and warm, natural materials. A key feature is the pair of arched veneer-finished shelving units flanking the TV, creating a distinctive architectural focal point for the living space.

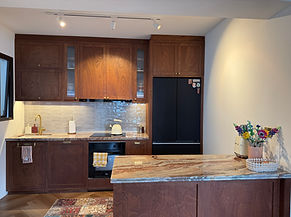
In the kitchen, stained Sapele plywood cabinetry is paired with Rosso Orobico marble, finished with a double-bullnose edge profile for a refined, elevated look. Beyond the carpentry, we managed the renovation holistically — from flooring and a complete electrical rewiring to the construction of partition walls and the retile of both the master and common bathrooms. Each bathroom was also fitted with a custom-built shower niche, balancing practicality with a clean, considered aesthetic.

Scope of work:
-
Custom carpentry: feature wall, dry pantry, island, wet kitchen, master bedroom wardrobe
-
Vinyl flooring works
-
Electrical rewiring
-
Partition walls
-
Toilet tiling, including a built-in niche